Reimagining The Landscape As Catalyst For Engagement, Interaction, And Discovery.
Prasetiya Mulya
BSD Campus.
Location: BSD, Tangerang, Indonesia
Area: 8 Ha
Collaborators: FDL, ARSA designlab
Design Completion: 2024
Construction Completion: 2026
Scope: Master Planning, Full Landscape Design Services
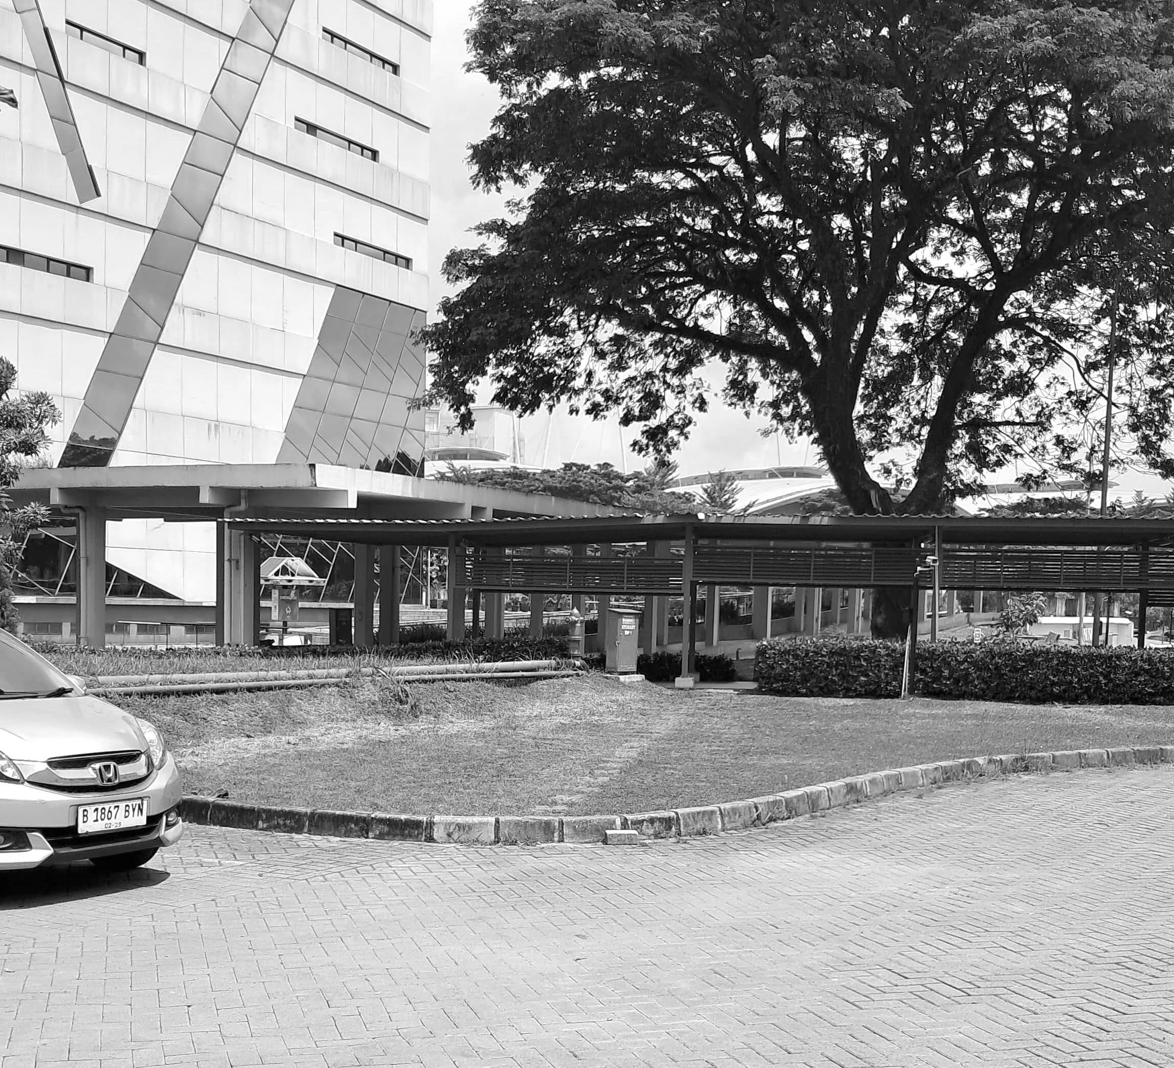
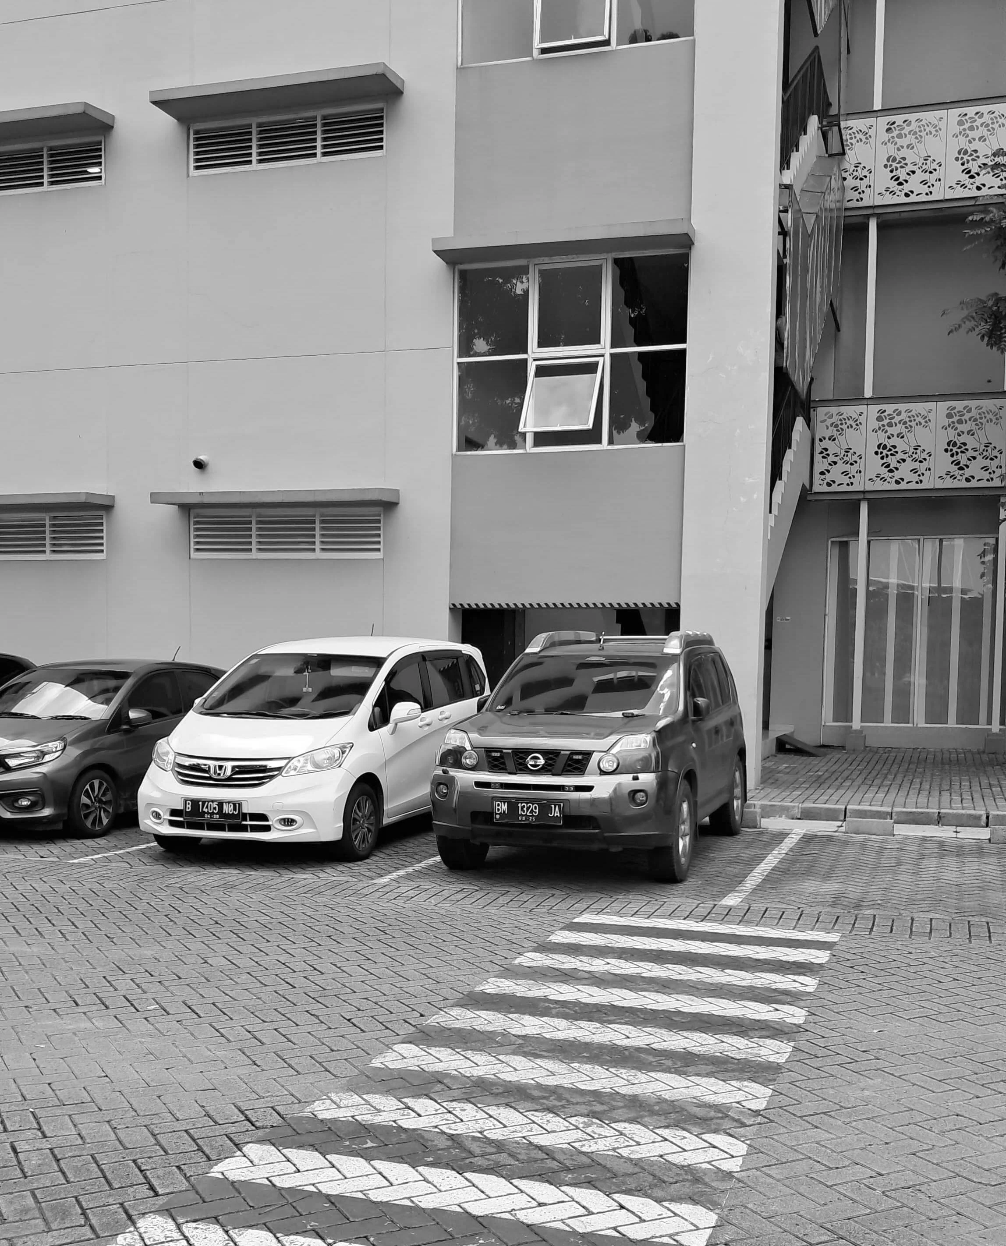
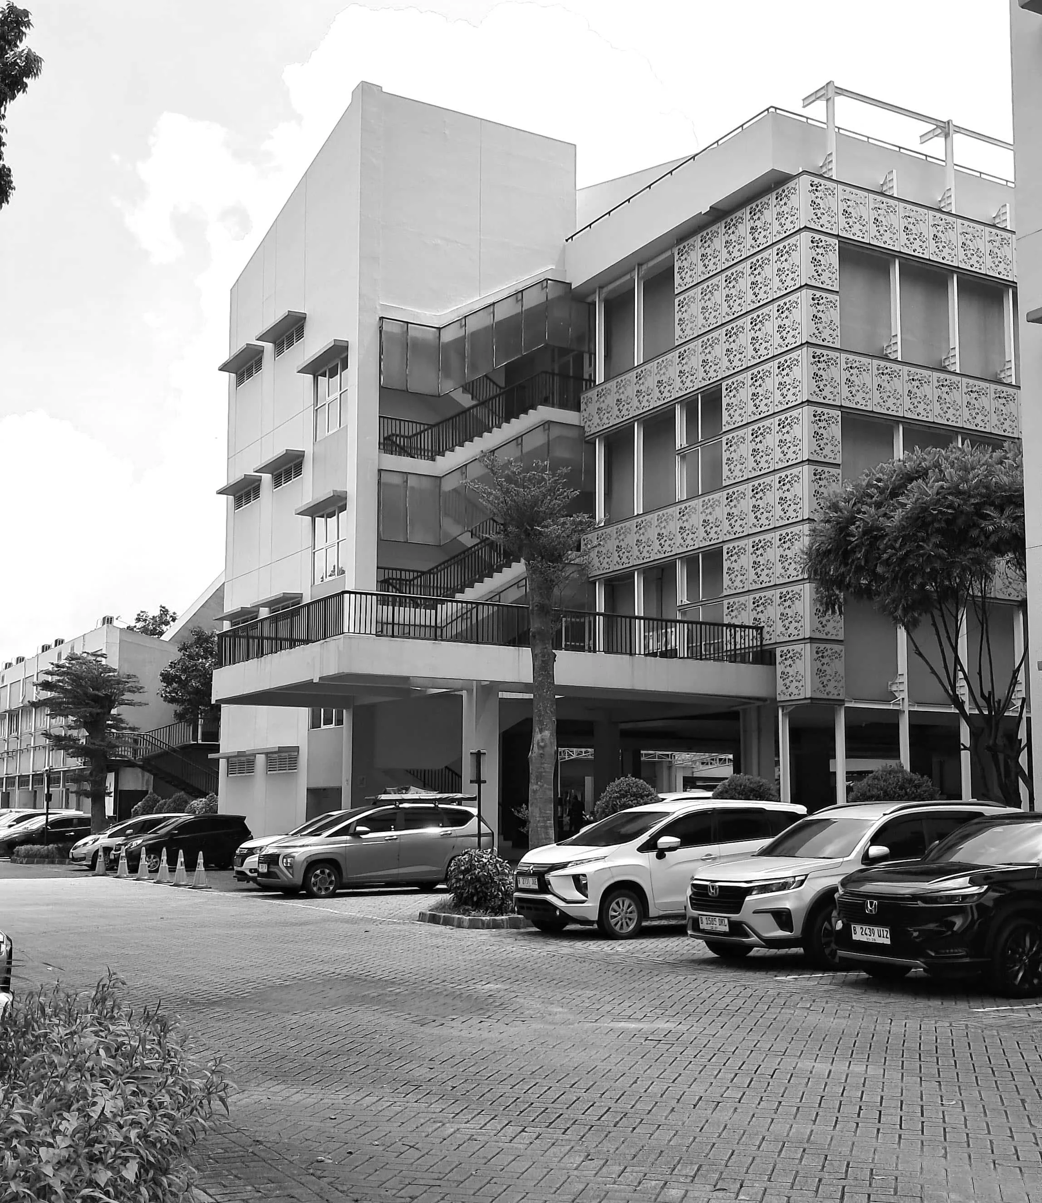
Previously, the campus appeared fragmented, with buildings and faculties functioning as separate entities rather than as parts of an integrated whole. Although green elements existed, they lacked a cohesive landscape identity. There was no unifying design language or spatial narrative connecting buildings, plazas, and open areas, resulting in a landscape that felt secondary to the architecture. Many lawns and courtyards were underutilized, serving primarily ornamental purposes rather than functioning as active social or learning spaces. Seating, interactive features, and programmed zones were limited, and the landscape did not operate as an experiential learning environment. Outdoor classrooms, ecological interpretation, and thematic gardens that could support Prasmul’s innovative academic culture were largely absent.
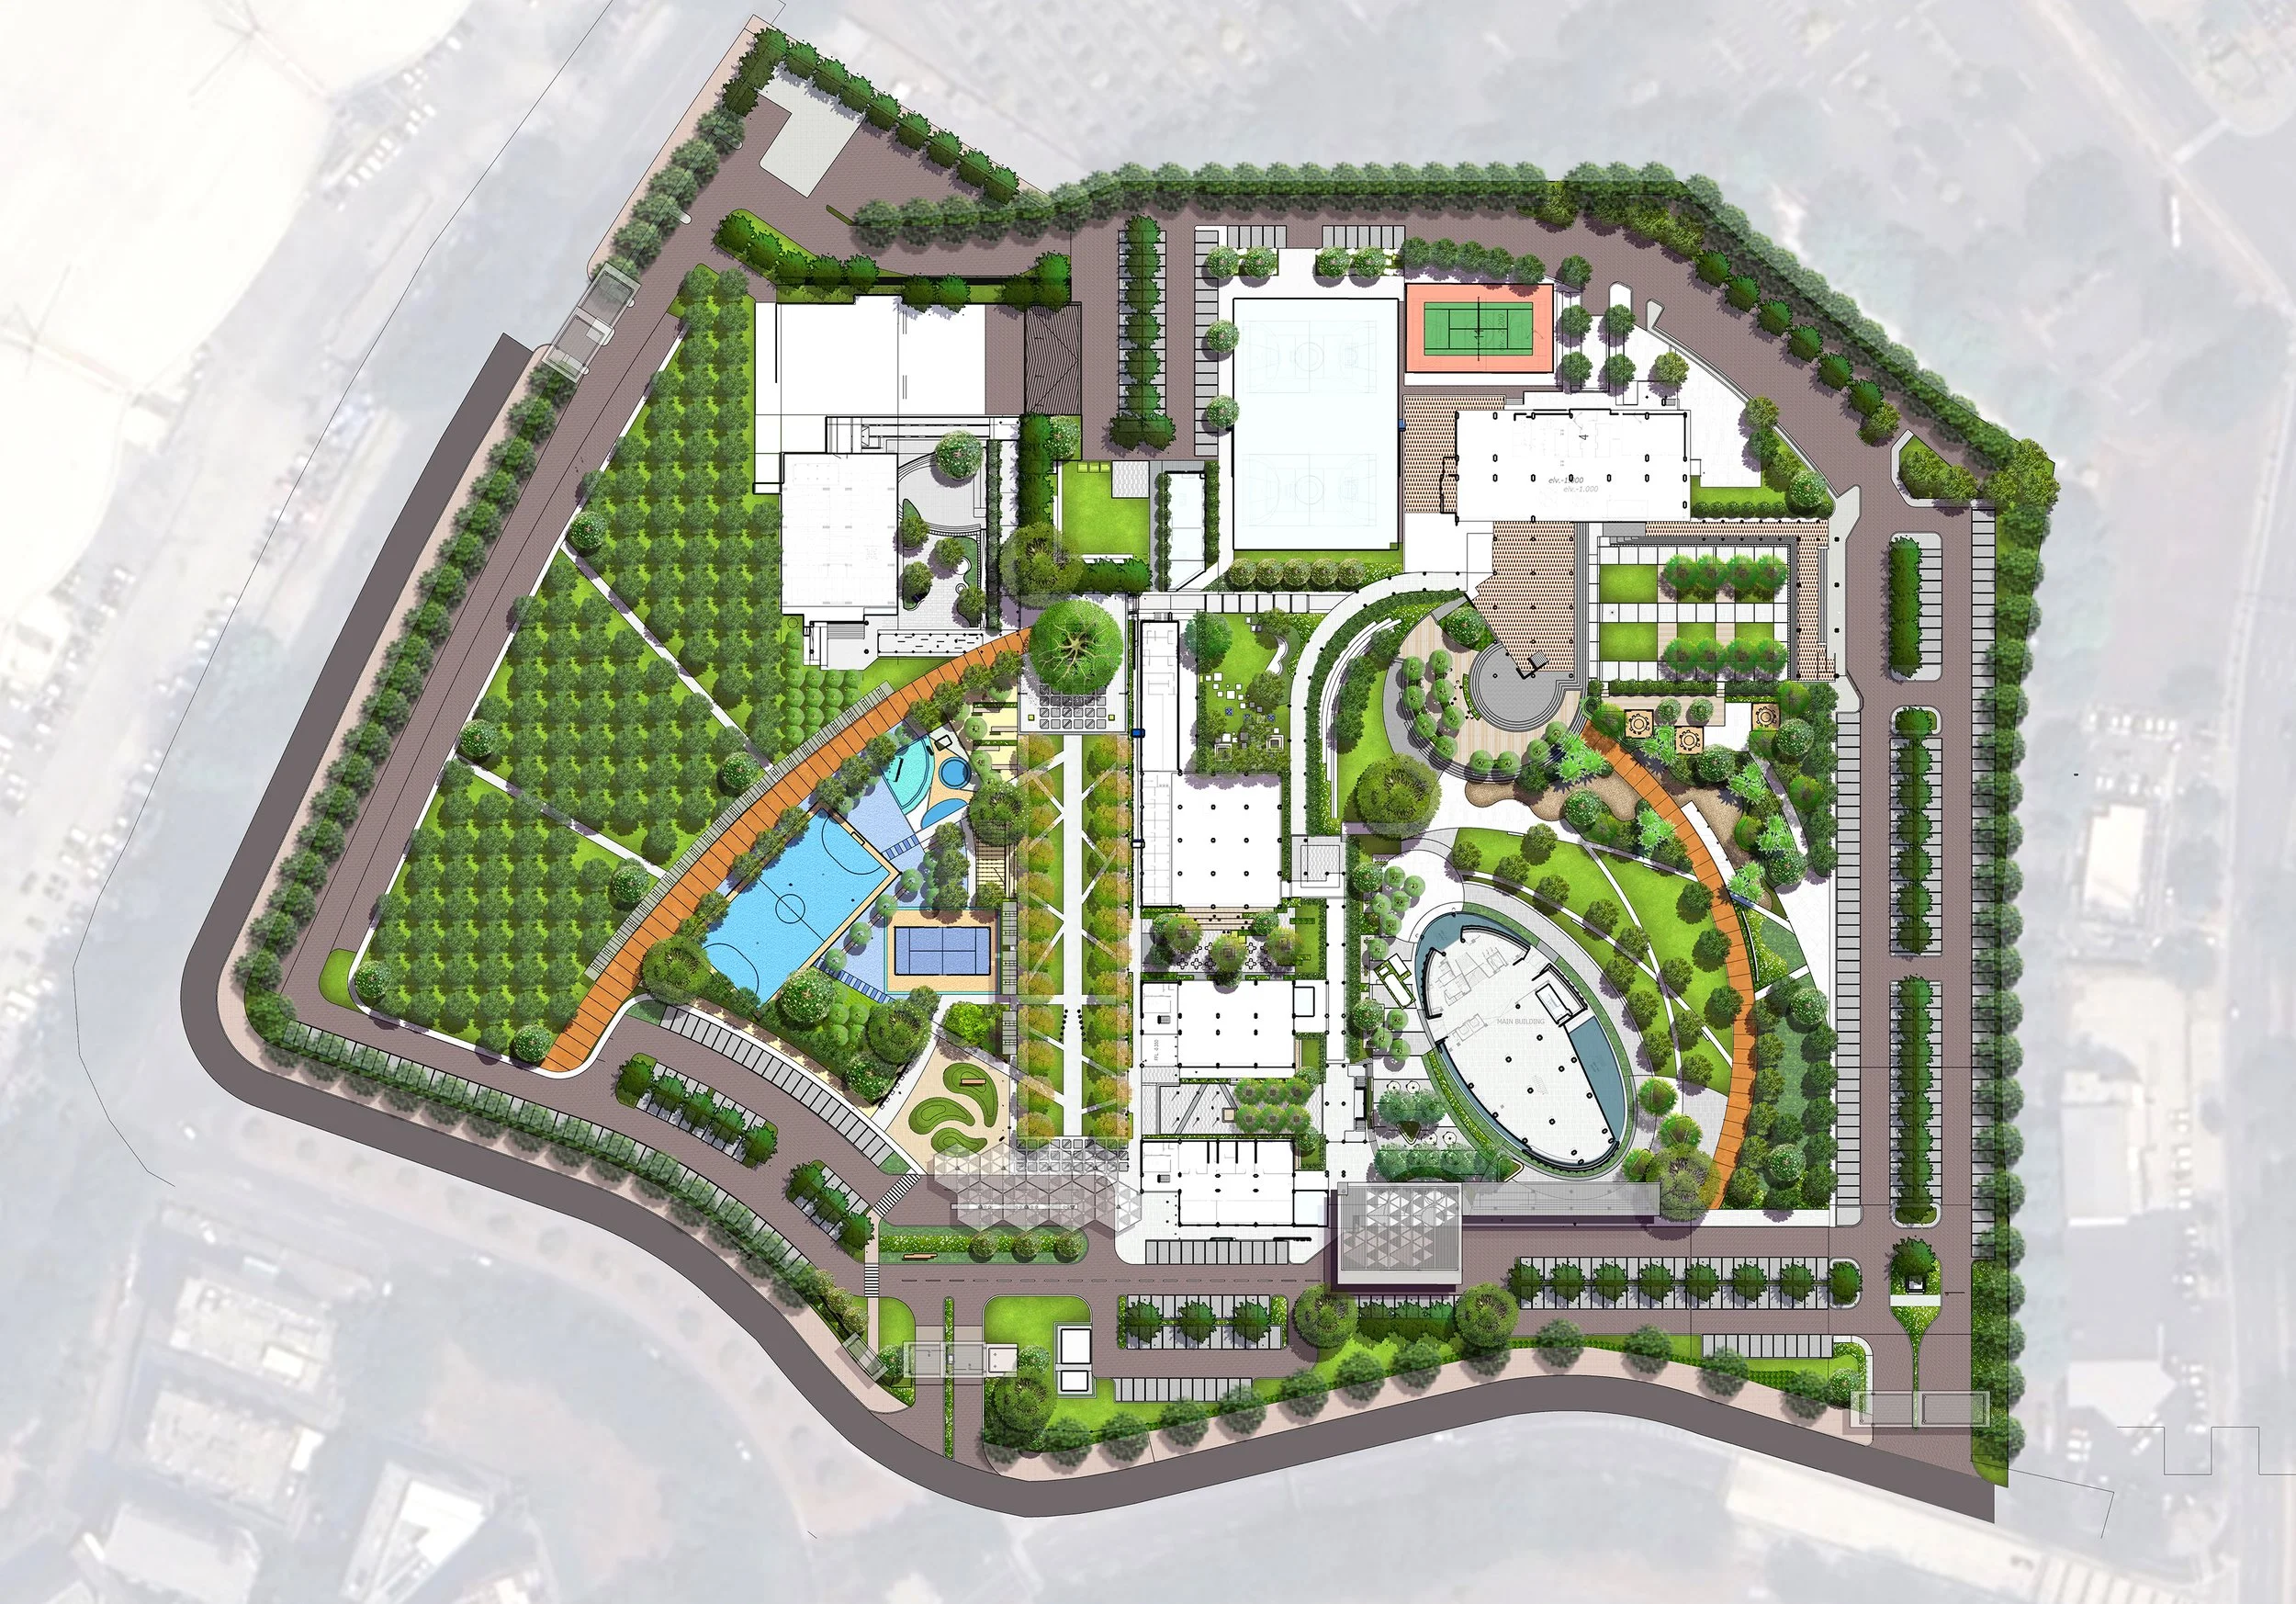
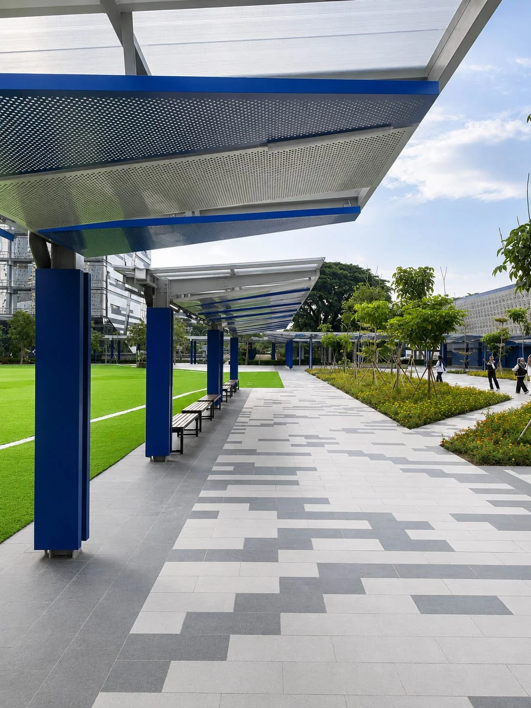
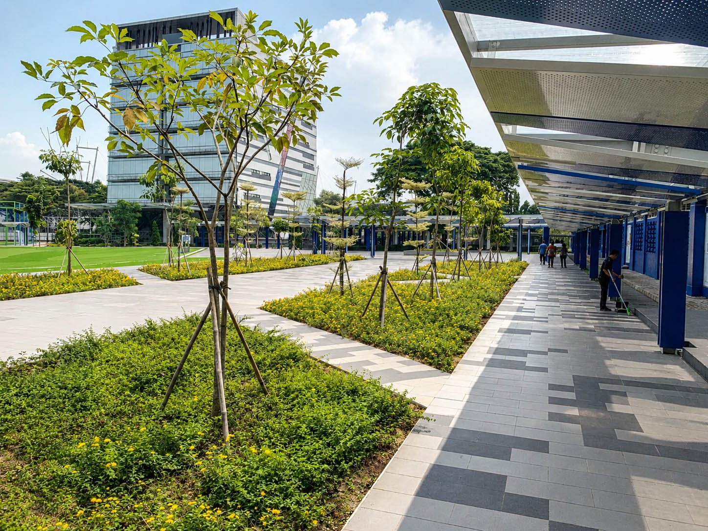
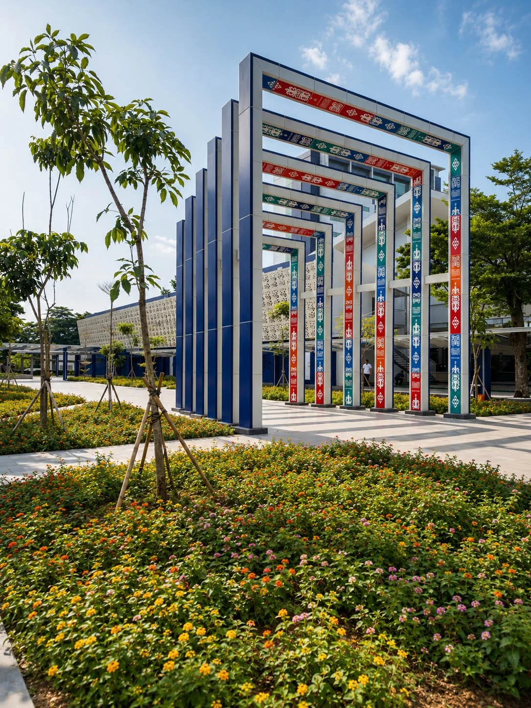
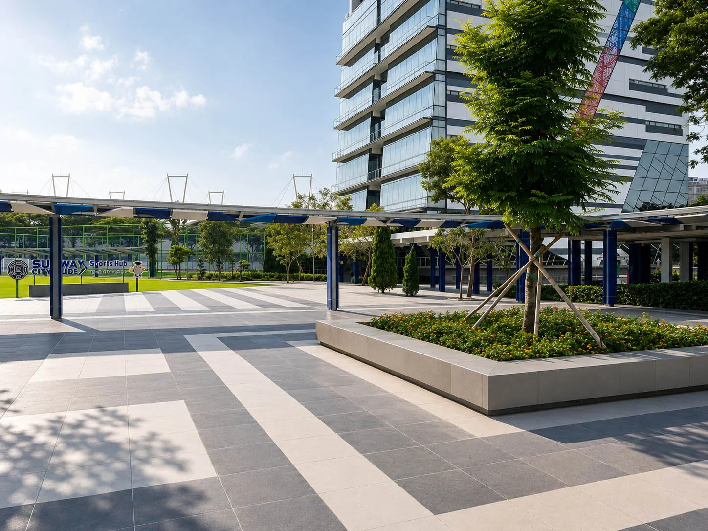
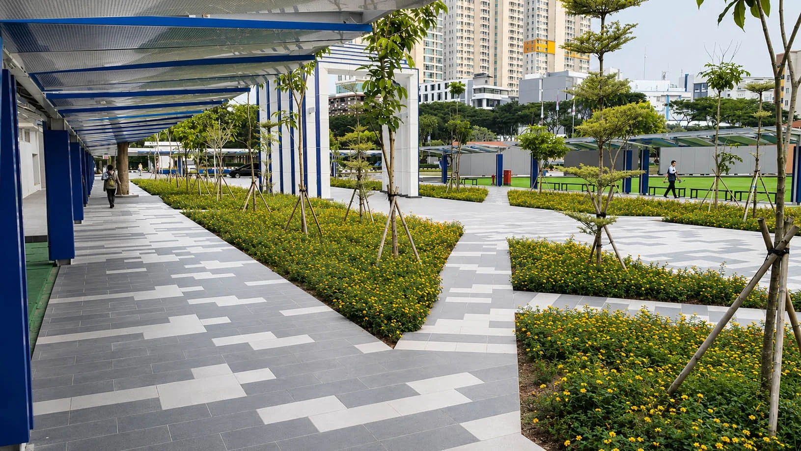
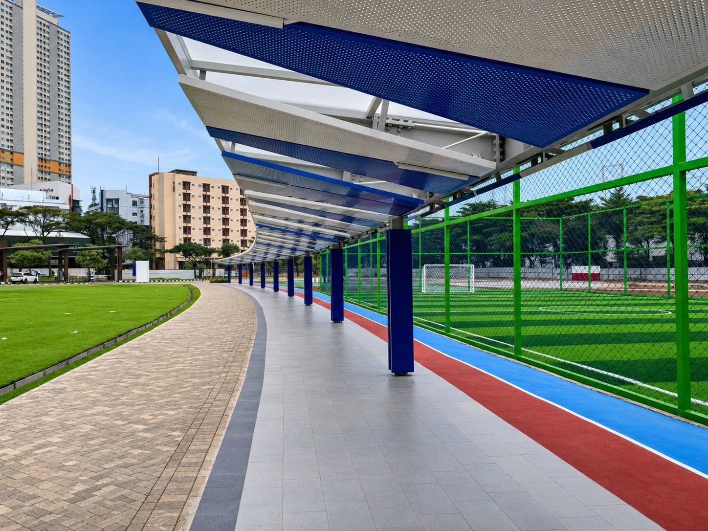
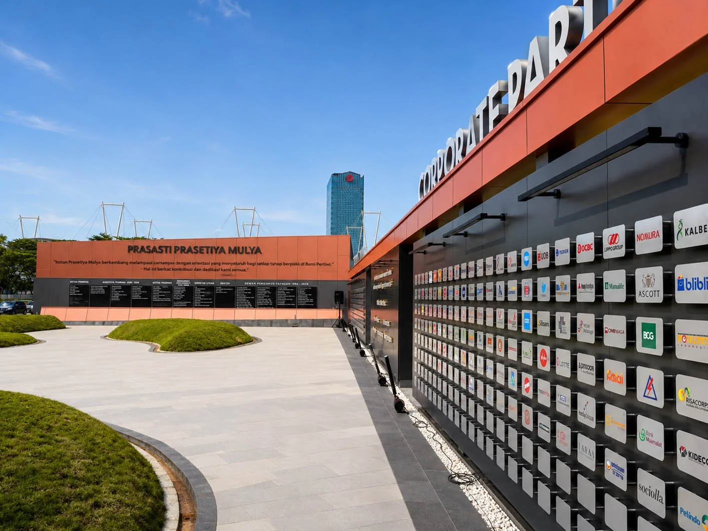
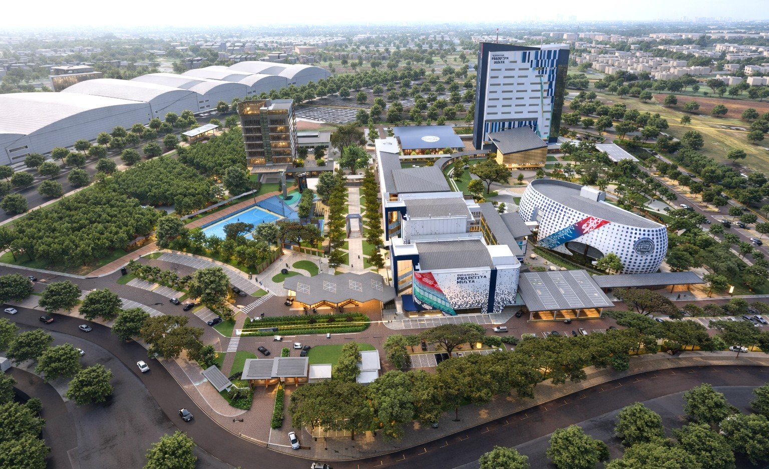
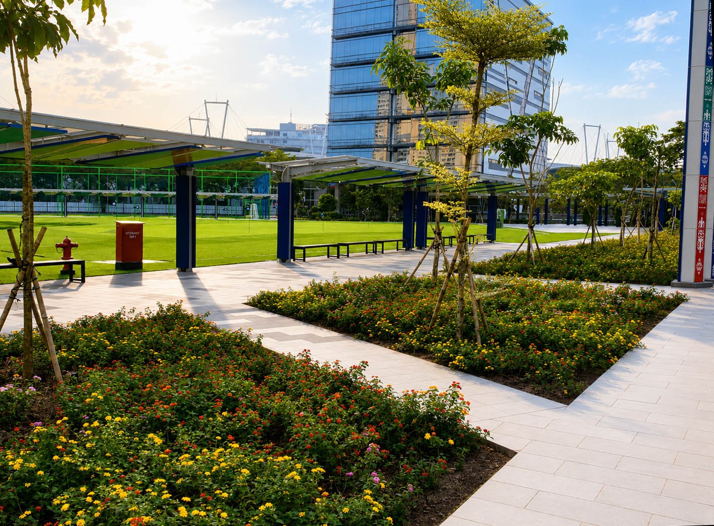
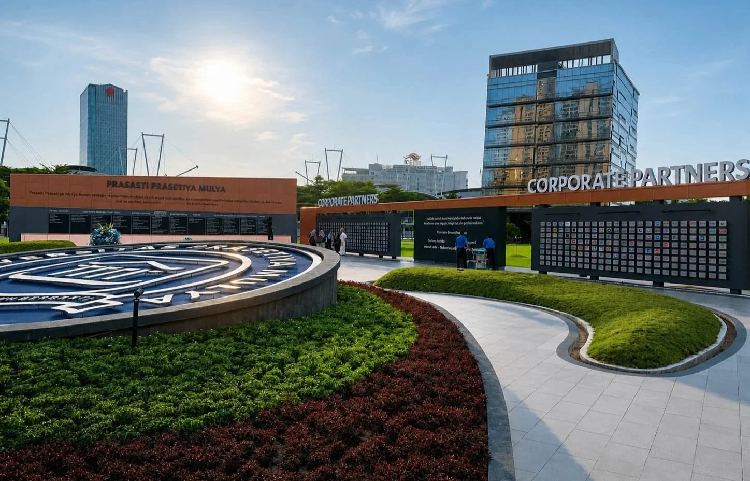
At the core of the concept was the creation of a central axis, referred to as The Proceeding Lane, which became the backbone of the campus. This primary spine wove together previously disparate elements into a cohesive tapestry of landscape and architecture. Framed by lawn, planting, and inviting gathering spaces, The Proceeding Lane symbolized the university’s commitment to connectivity, progression, and exploration, while also serving as a ceremonial and social corridor for welcoming the community and celebrating student achievements.
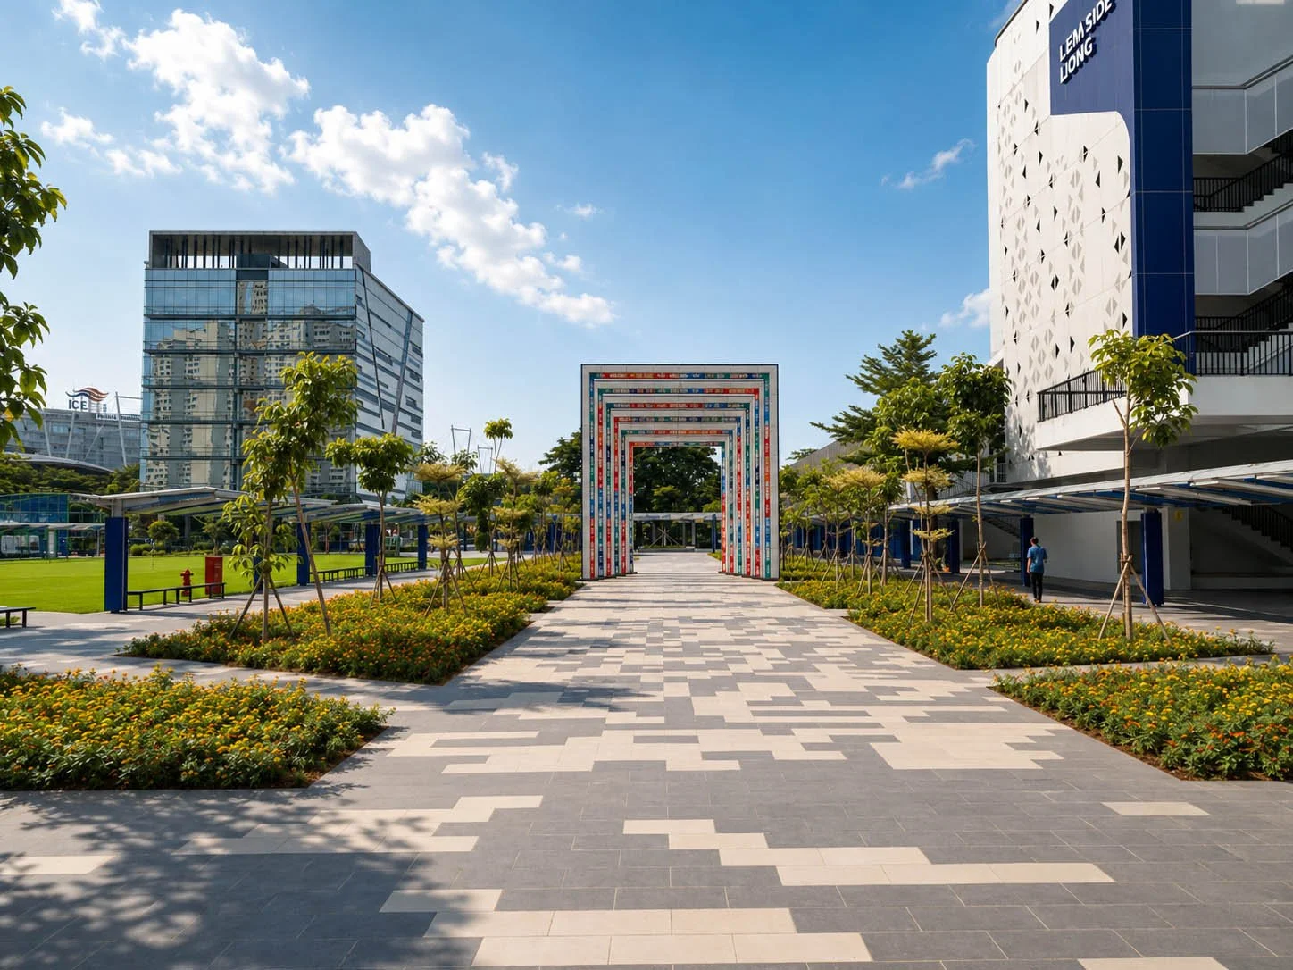
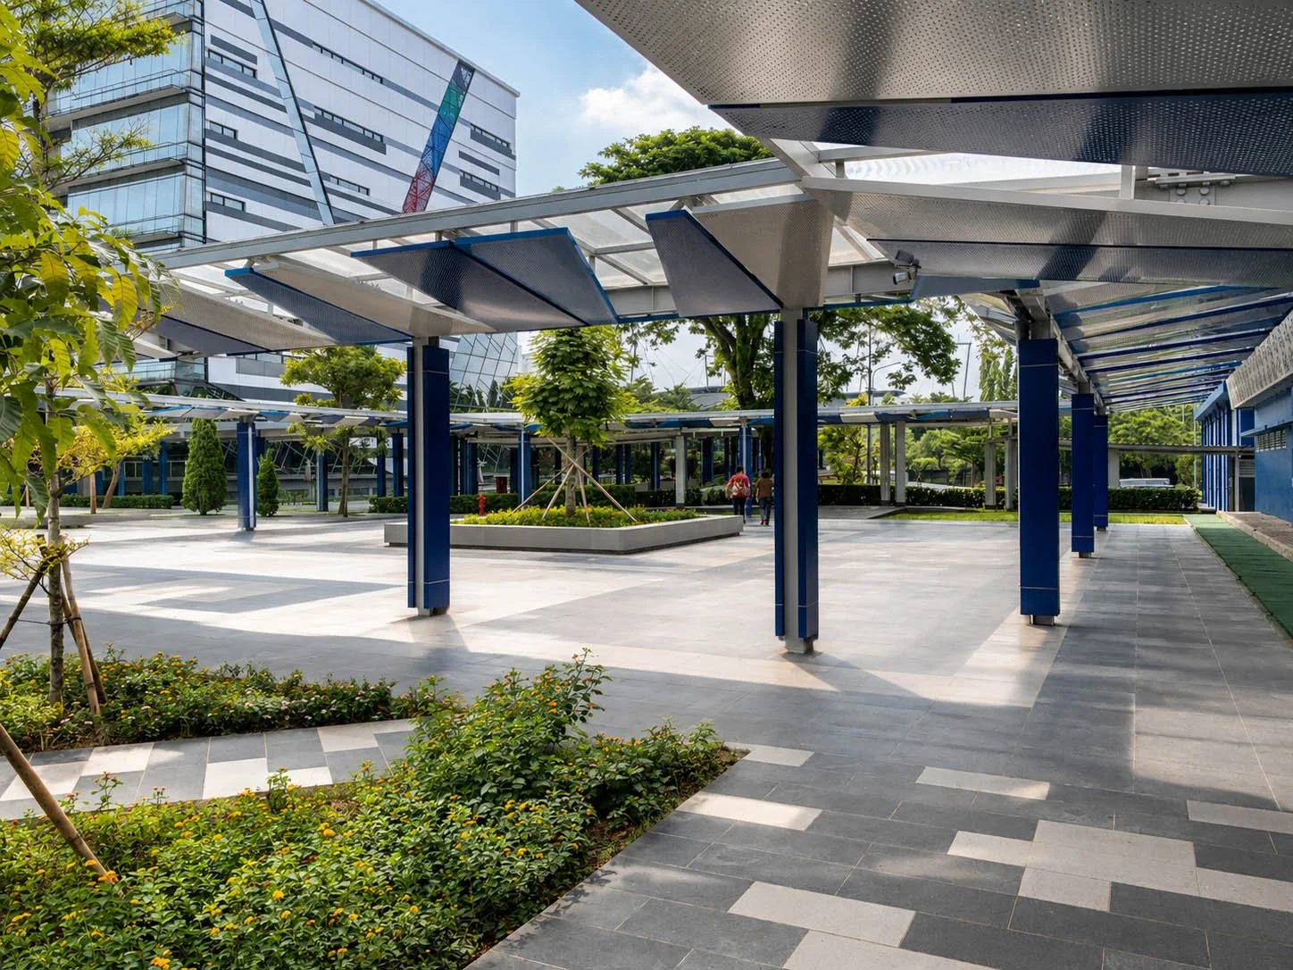
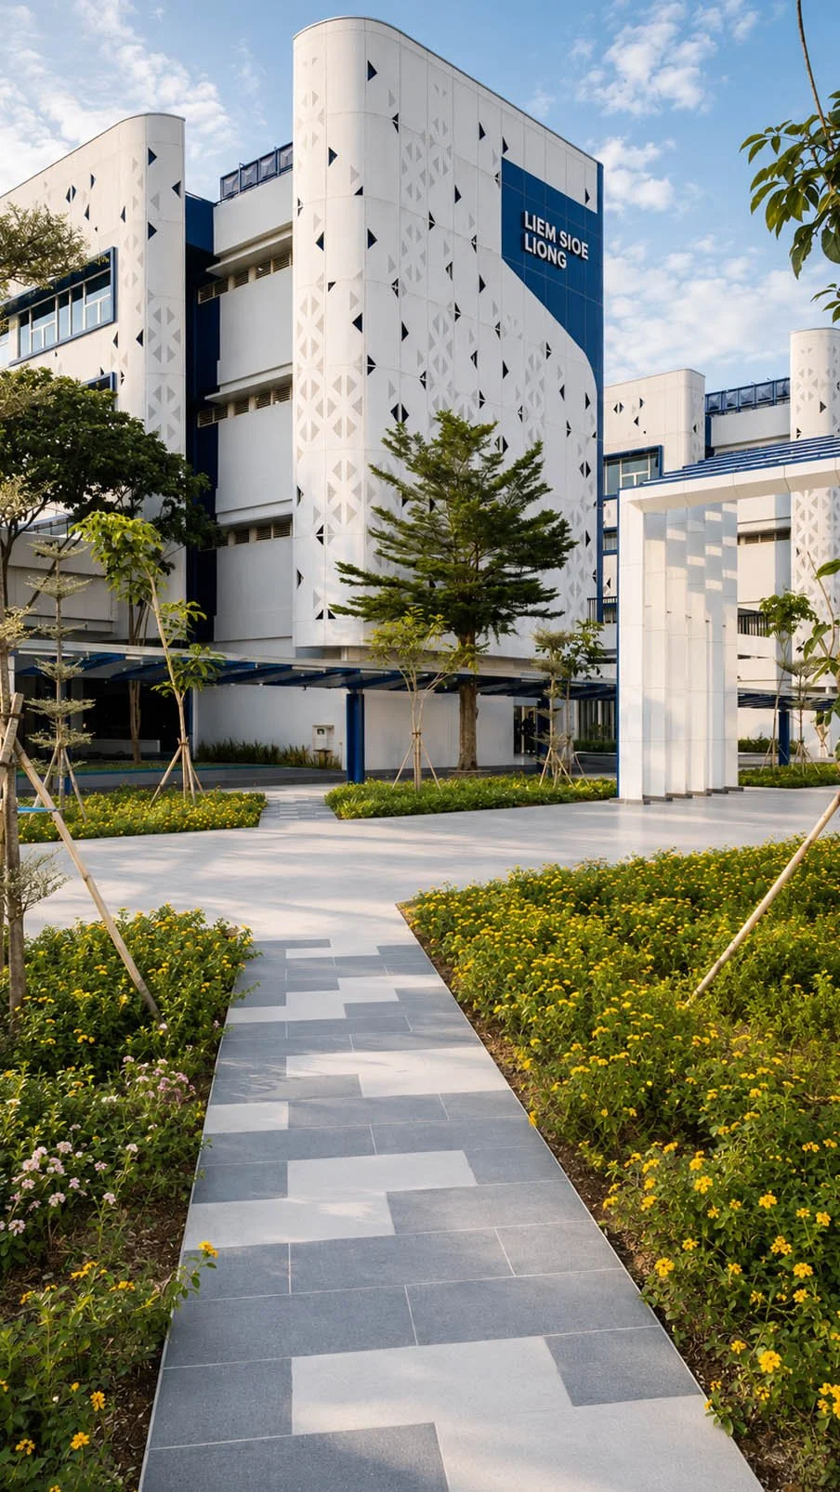
Through thoughtful landscape design, these conditions were addressed by dissolving physical and perceptual barriers and establishing continuity across the campus. The design aimed to foster collaboration, engagement, and a strong sense of belonging among students, faculty, and visitors.
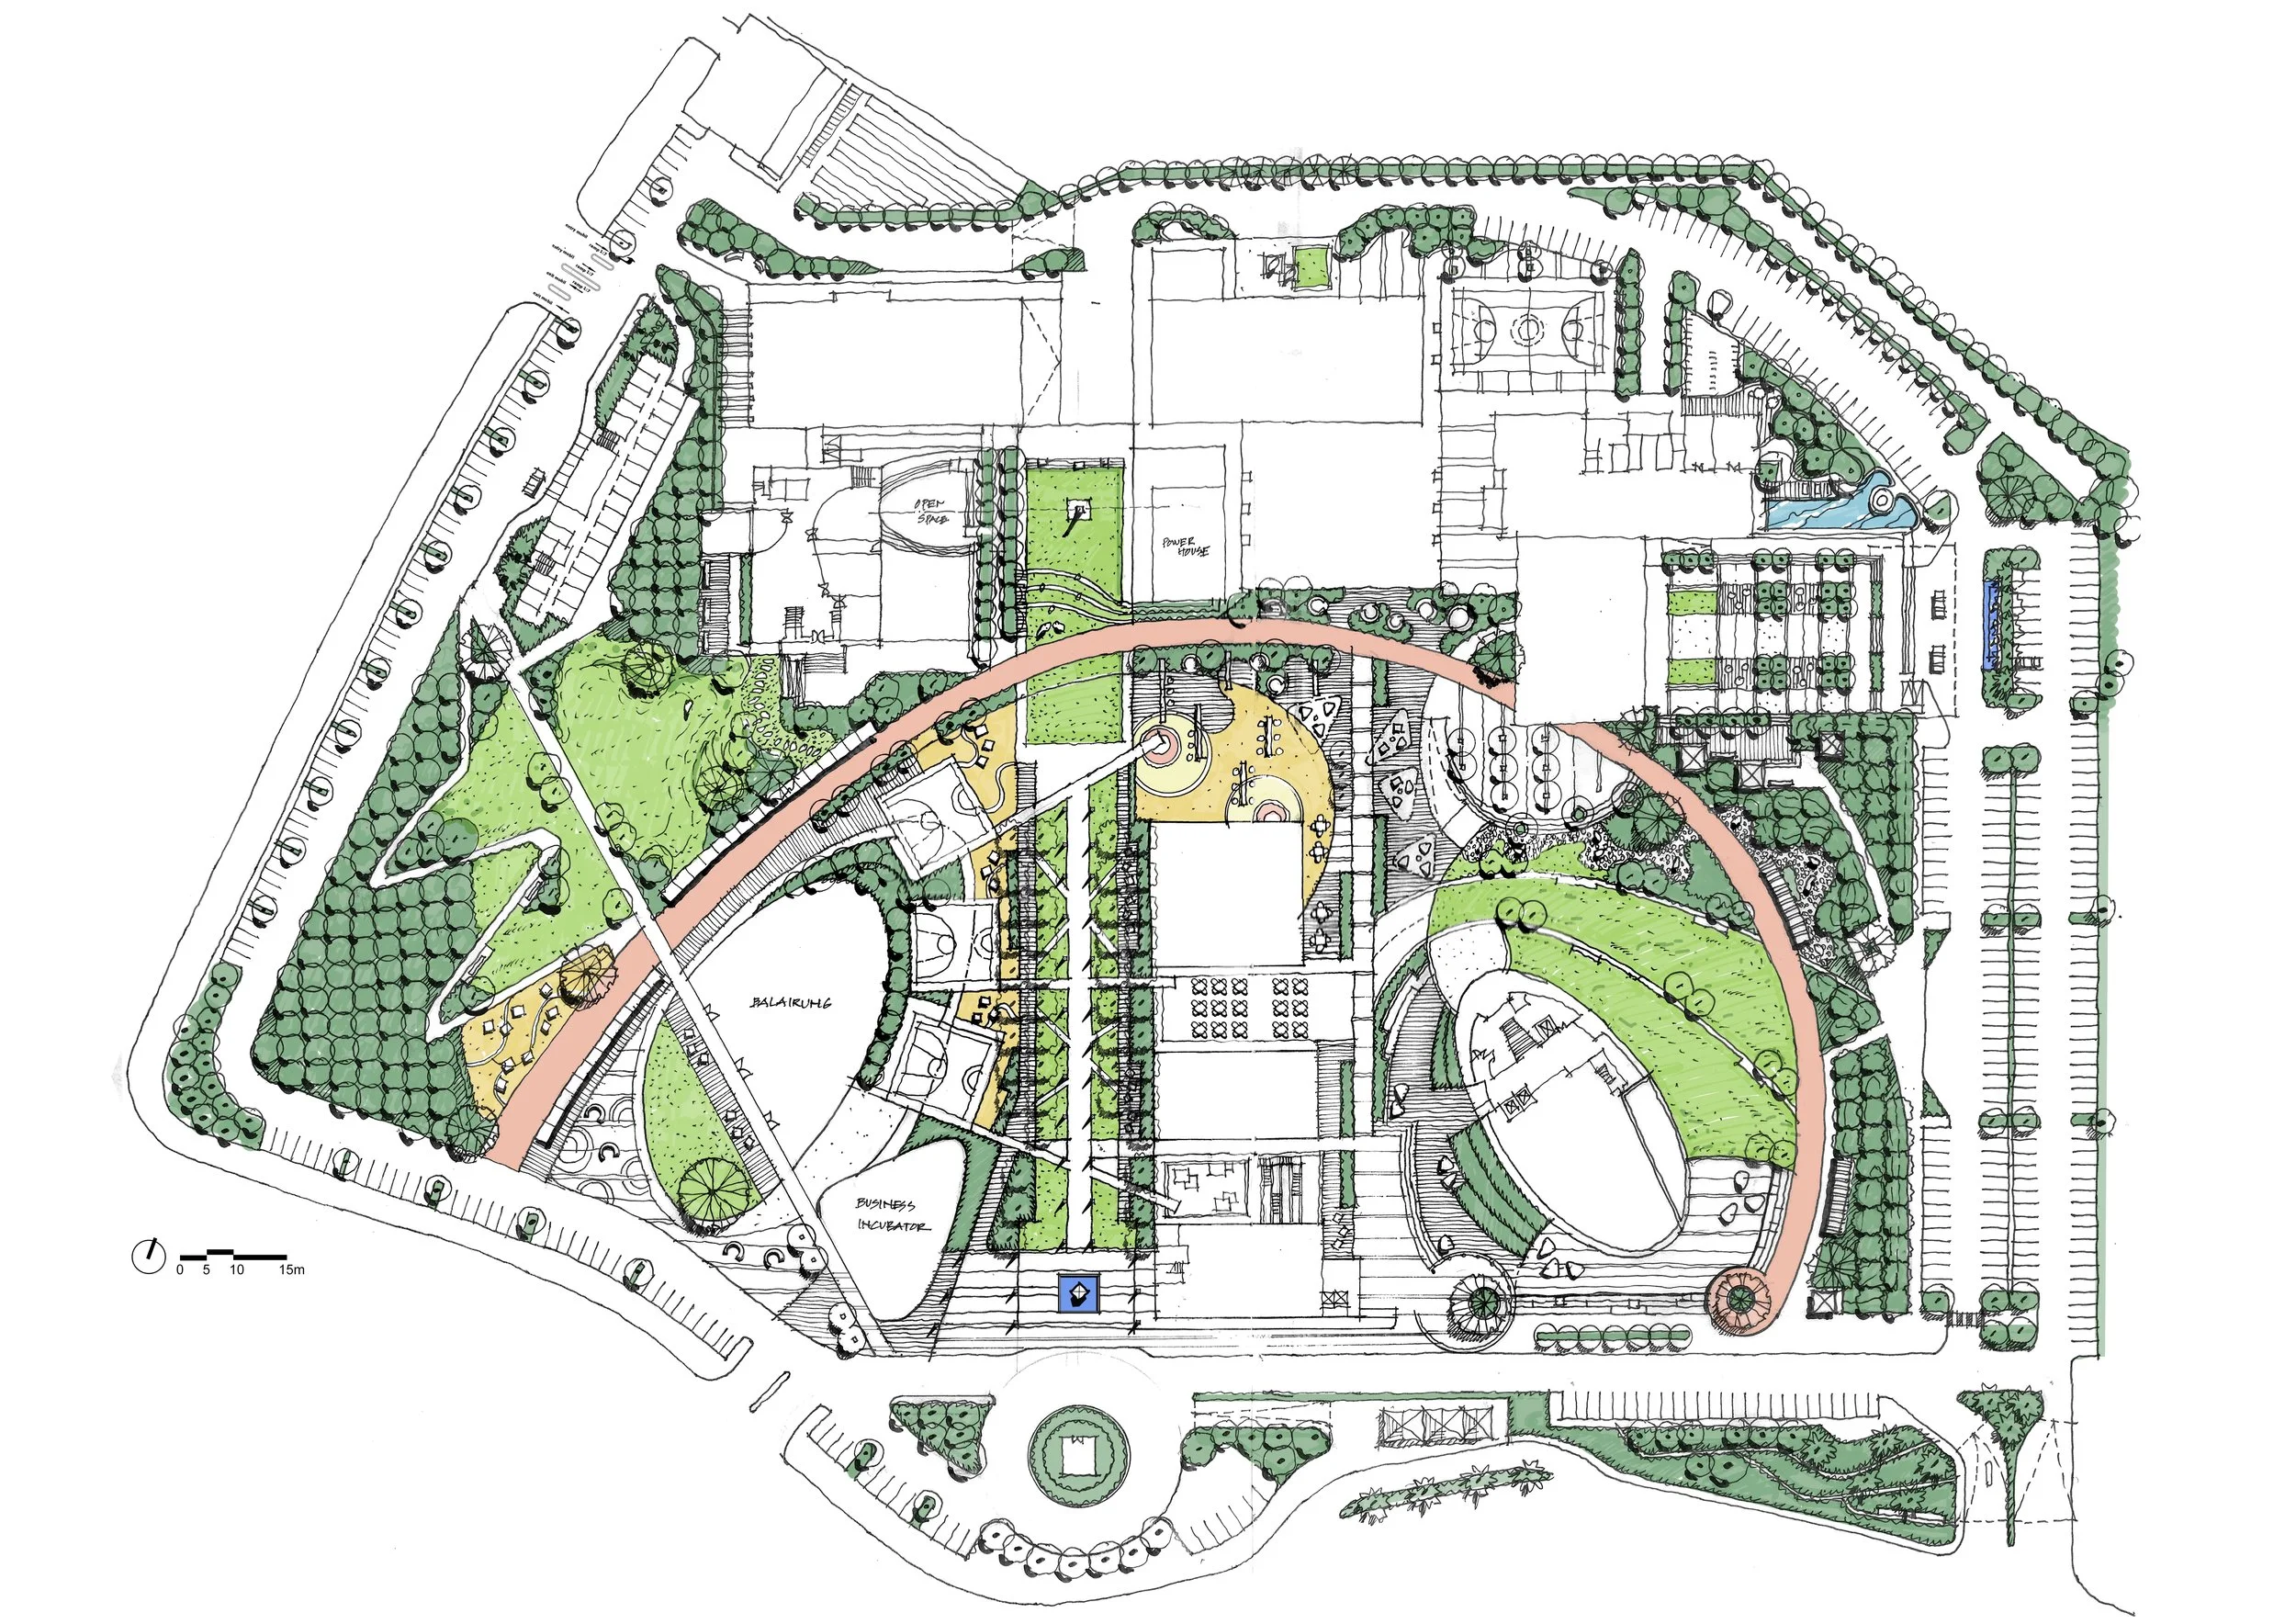
Master Plan
The Master Plan reorganizes the 8-hectare Prasetiya Mulya BSD Campus around a unified landscape framework, dissolving the fragmentation between buildings and faculties that previously left the campus feeling disconnected. At its heart, a central spine — The Proceeding Lane — threads through the site, linking plazas, lawns, and gathering spaces into one continuous experiential sequence. Designed in collaboration with FDL and ARSA designlab, the plan transforms underutilized green areas into active zones for learning, socializing, and discovery, embedding landscape not as backdrop, but as the connective tissue of campus life.